

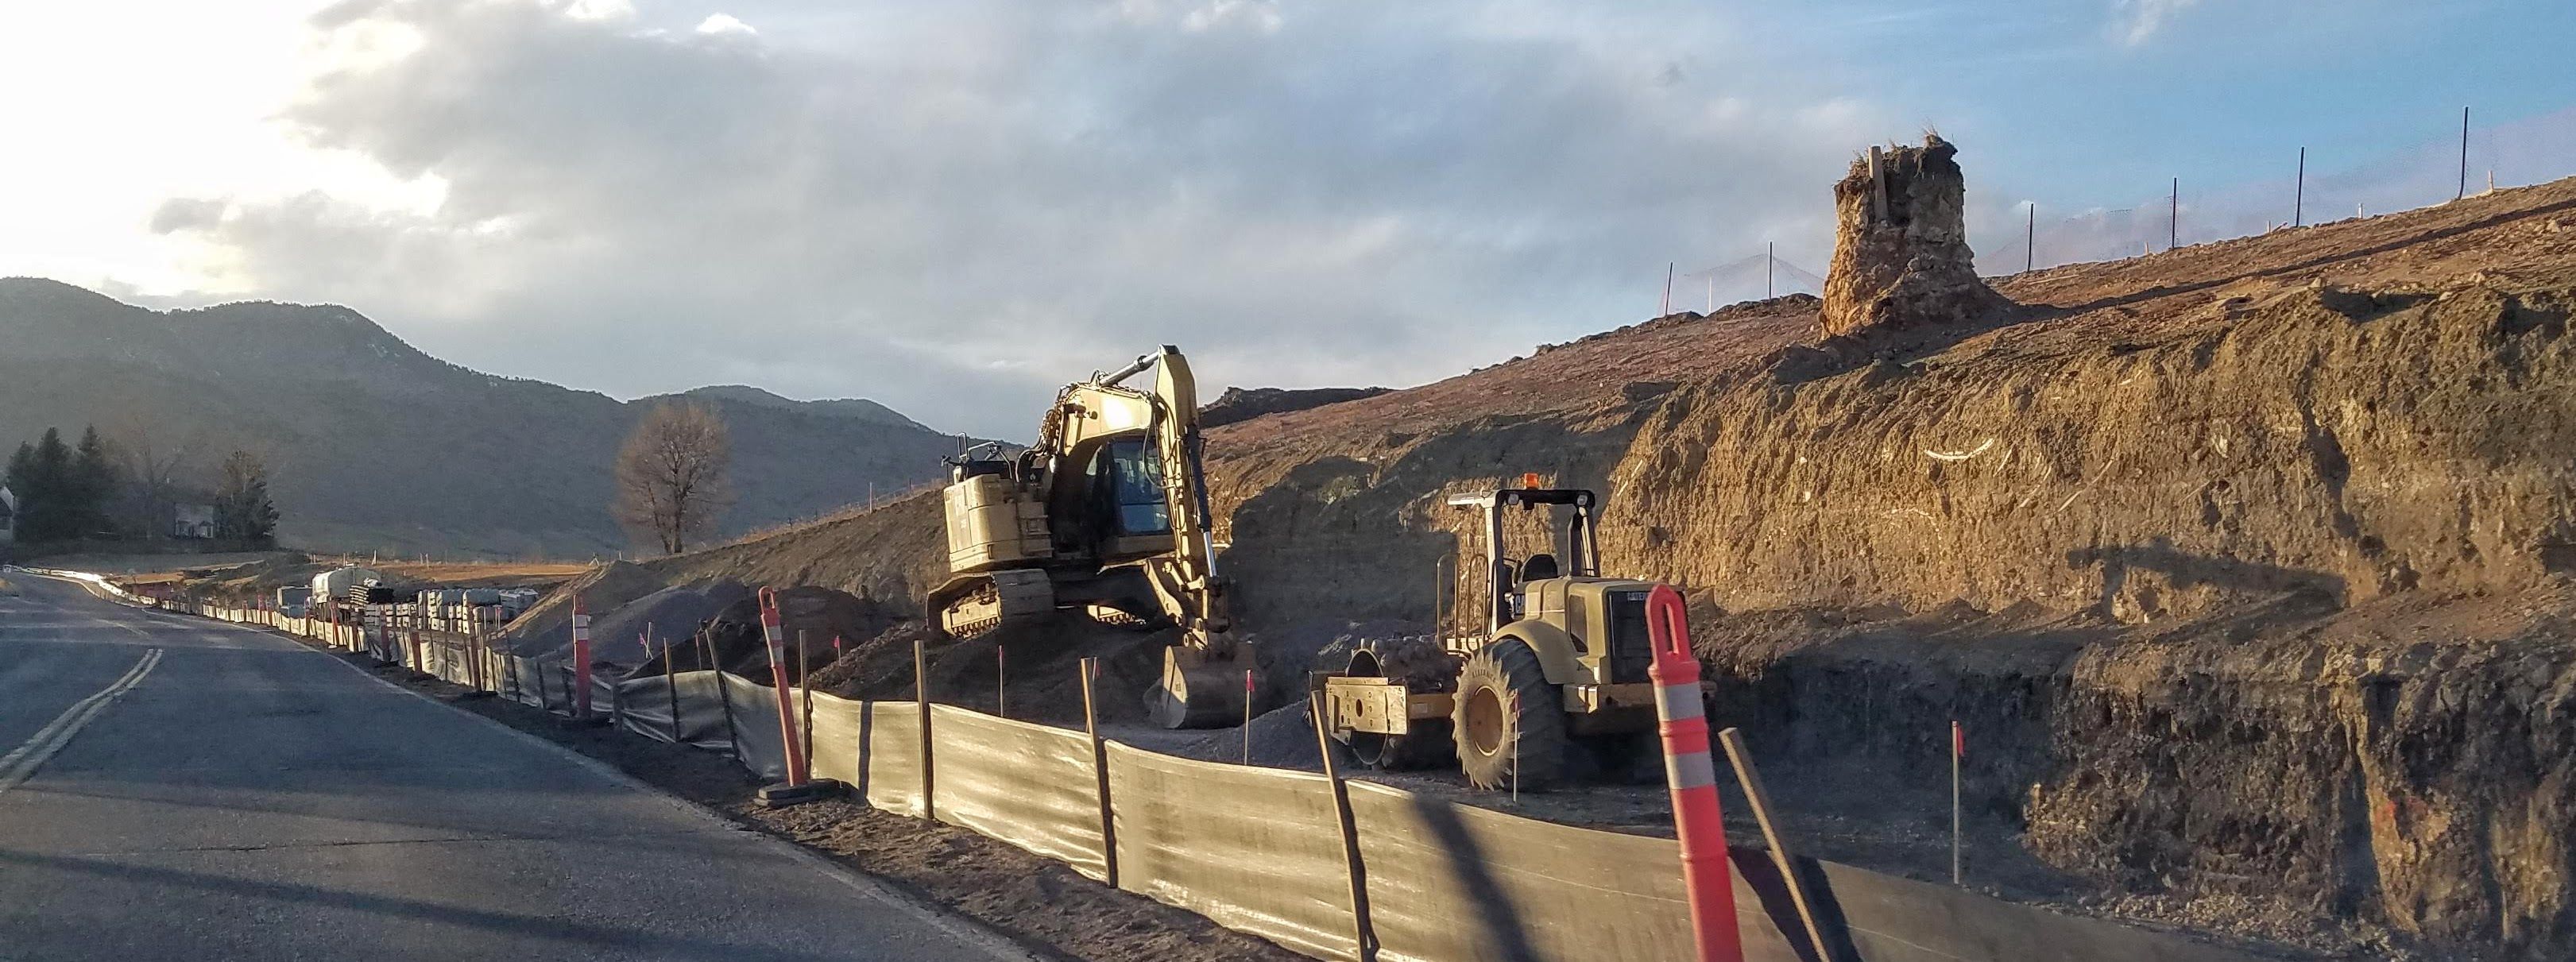
Not every property owner who needs 40 metres of retaining wall across three terrace levels can fund all 40 metres in one go, and that’s a completely reasonable position to be in. Staging a large retaining wall project, building the most urgent or most useful section now and the rest in a later budget cycle, is a genuine option on many Blue Mountains sites. It isn’t free, staging generally costs somewhat more overall than building the whole project in one continuous run, but understanding where that extra cost comes from lets you decide whether staging is the right trade-off for your situation, and lets you plan the split properly rather than accidentally creating problems for stage two.
This guide covers how staged builds actually work, what they cost extra compared to a single continuous project, and how to sequence a staged project so each stage stands on its own structurally while still setting up cleanly for what comes next.
Why Anyone Stages a Retaining Wall Project
Budget timing doesn’t match project scope. The most common reason. A homeowner has, say, $15,000 available now and a project that realistically costs $30,000 to $35,000 in full. Rather than delaying the whole project a year or two, doing the most pressing section now, a failing wall, an unsafe driveway cut, and the rest later is often the more sensible path.
The project genuinely doesn’t need to happen all at once. Multi-level terracing across a large sloped block sometimes has a natural sequence, lower terrace first to establish a usable area, upper levels later as the garden develops, that suits staging on its own merits rather than purely for budget reasons.
Risk management on an uncertain scope. Where rock conditions, drainage complexity, or access are genuinely uncertain on part of a large site, some owners prefer to build the better-understood section first and use what’s learned on site to firm up pricing for the harder remaining section, rather than committing to a full-project fixed price against an unknown.
What Staging Actually Costs You
Staging is not cost-neutral. Compared with building the same total wall length in one continuous project, splitting the work into two separate stages typically adds somewhere in the order of 10 to 20 percent to the combined total cost. Where that extra comes from:
A second mobilisation. Getting machinery, materials, and a crew back on site for a second stage means a second establishment cost, site access setup, machinery delivery and pickup, that a single continuous build only pays once. On a Blue Mountains site with any access complexity, this alone can run to several hundred to a couple of thousand dollars.
A second engineering and, where applicable, approval cycle. If stage two requires its own engineering certificate or falls under a separate DA, that’s a second round of professional fees rather than one certificate covering the whole scope. Where the two stages can reasonably be covered by a single engineering document from the outset, this cost is avoidable, see the sequencing section below.
Interface detailing between the stages. A wall built to a hard stop, with the expectation that it will be extended later, needs its end detailed properly: drainage that doesn’t just dump water at the termination point, a structural interface that a second contractor (or the same one, later) can tie into cleanly, and often a small amount of additional footing or panel work at the join that wouldn’t exist in a single continuous run.
Possible price movement between stages. Materials and labour costs can move between stage one and stage two, particularly if the gap between them is a year or more. A quote for stage two is generally a fresh quote at the time, not a locked-in extension of the original pricing.
A second site visit and quote. Minor relative to the above, but real: getting an accurate stage-two quote means a fresh site assessment, not an assumption that conditions are unchanged from the original scope.
How to Stage a Project Properly
Get the whole project scoped and quoted upfront, even if you’re only funding part of it now. This is the single most useful thing you can do. Ask for a full quote covering the entire scope, then a second line showing what stage one alone costs. This gives you visibility on the total commitment, lets you sequence sensibly, and means stage two isn’t a mystery when you’re ready to proceed.
Get engineering done for the full scope where practical, even if construction is staged. Where the whole project’s structural design is reasonably straightforward to specify upfront, having one engineer certify the complete design, even though it’s built in two passes, avoids a second engineering fee and ensures stage two is designed to work properly with what’s already built rather than as an afterthought.
Design the stage-one termination point deliberately. Don’t simply stop the wall wherever the budget runs out. Work with your contractor to choose a termination point that makes structural and drainage sense, often a natural break in the terrain, a change in wall height, or a corner, rather than an arbitrary point partway along a straight run. A well-chosen stopping point reduces the interface detailing cost when stage two begins.
Specify drainage for the whole eventual scope, not just stage one. If stage one’s drainage assumes it will one day connect to a stage-two system, plan the outlet, pipe sizing, and discharge point with that future connection in mind. Retrofitting drainage capacity after the fact is far more disruptive and expensive than designing it in from the start.
Confirm whether the same contractor will do stage two. There’s real value in continuity, the contractor who understands the site, the soil conditions, and the original design intent is generally better placed to extend it cleanly than a different contractor starting fresh from documentation alone. If you’re planning to stage, it’s worth discussing stage two upfront even if you don’t commit to it yet.
When Staging Isn’t the Right Call
Staging works best where the stages are genuinely separable, structurally and visually, and where the gap between them is measured in months to a couple of years rather than indefinitely. It’s a poorer fit where:
- The whole wall is a single structural system that doesn’t have a sensible partial-completion state (a short, tall wall with no natural break point, for instance)
- The urgency applies to the whole scope equally, a wall that’s actively failing across its full length isn’t well served by fixing only part of it
- The funding gap is genuinely open-ended, in which case a smaller, fully-funded project addressing the most critical section now, treated as complete rather than as “stage one” of something larger, is often the more honest approach
For the full framework on how retaining wall costs are built up across wall type, height, access, and approval, see our Retaining Wall Cost Guide, Blue Mountains 2026. If you’re getting quotes for a staged project specifically, our Comparing Retaining Wall Quotes guide covers how to make sure each stage’s quote is scoped consistently with the other.
Frequently Asked Questions
Is it cheaper to just wait and build the whole project in one go? In pure dollar terms, yes, a single continuous build avoids the second-mobilisation and interface costs that staging adds. But “wait” has its own cost if the section you need most urgently, a failing wall, an unsafe cut, is deteriorating in the meantime. Staging trades some extra cost for addressing the urgent part now.
Can I get a fixed price for stage two now, so I know what I’m budgeting for later? Some contractors will provide an indicative estimate for the full scope alongside the stage-one quote, but a genuinely fixed price for work that might happen a year or more later isn’t realistic, given materials and labour costs move over time. Treat an early stage-two figure as a planning guide, not a locked-in commitment.
Does staging affect council approval? It can. If the combined project would require a DA but each individual stage might otherwise sit under an exempt or CDC threshold, some councils assess the works based on the overall intended scope rather than each stage in isolation. We factor this into how we scope and document a staged project.
How long can the gap be between stage one and stage two? There’s no fixed rule, but a gap of a year or two generally keeps material specifications, drainage design intent, and site conditions reasonably consistent. Longer gaps increase the chance that pricing, product specifications, or even the original contractor’s availability have changed materially by the time stage two proceeds.
Thinking about staging a larger retaining wall project? Tell us the full scope and we’ll show you what a staged approach looks like against a single continuous build. Request a free quote →